

Address
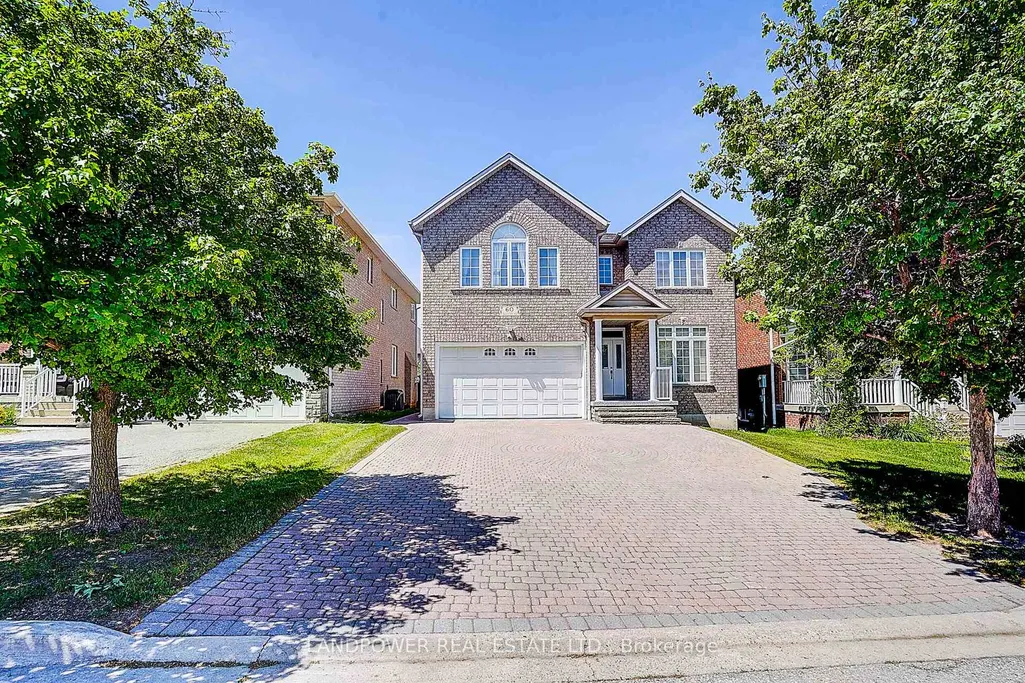
60 Valleyford Avenue, Richmond Hill, ON
Price
$ 1,980,000
Property Attributes
- MLS#N13151386
- TypeSingle Family
- Listing Status Price Change
- CityRichmond Hill
- AreaObservatory
- NeighbourhoodObservatory
- Postal CodeL4C 0R7
- Style2-Storey
- Taxes$ 8313
- Price$ 1,980,000
- Bedrooms4
- Full Bathrooms5
- Half Bathrooms0
- Sqr Footage3000-3500
Data Source:
Toronto Real Estate Board (TRREB)
Property Description
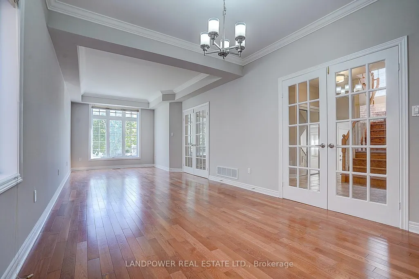
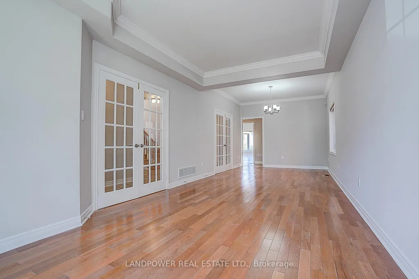
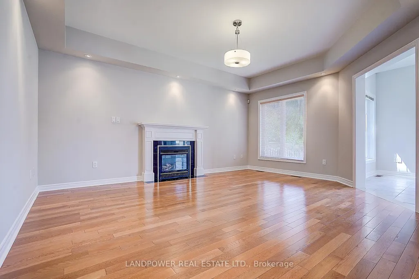
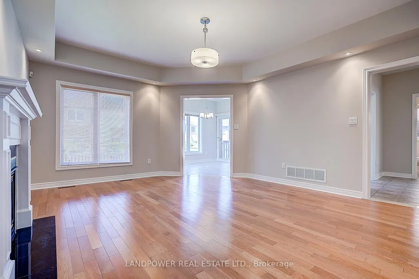
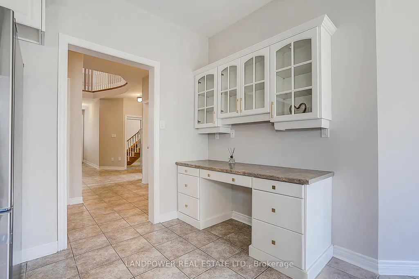
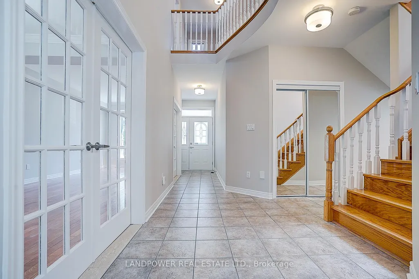
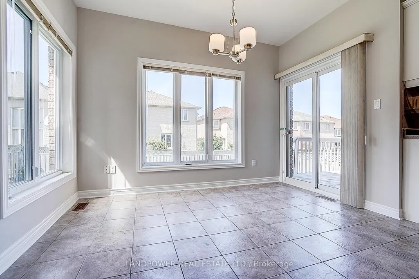
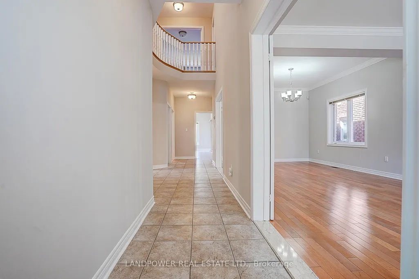
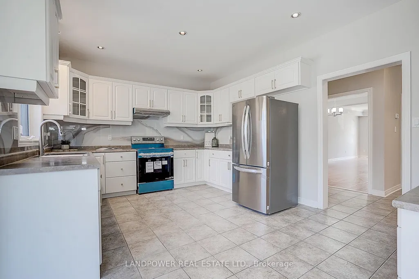
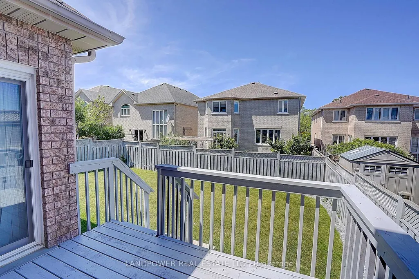
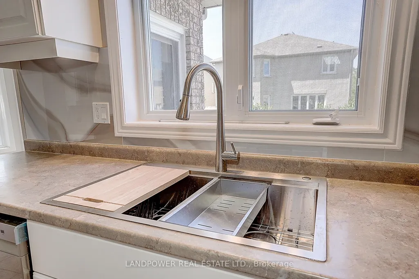
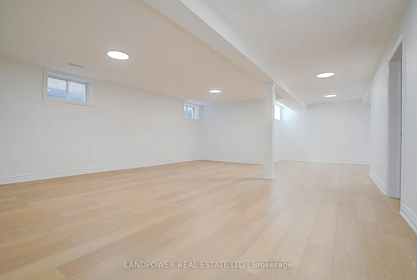
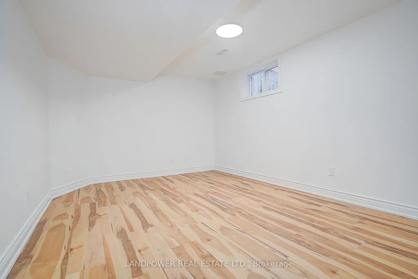
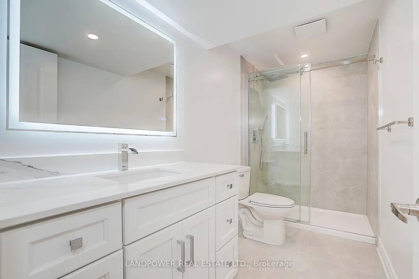
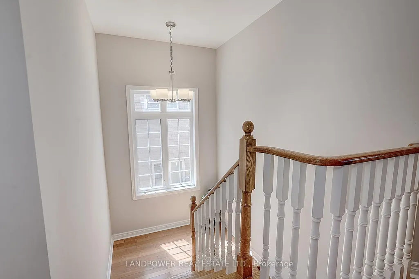
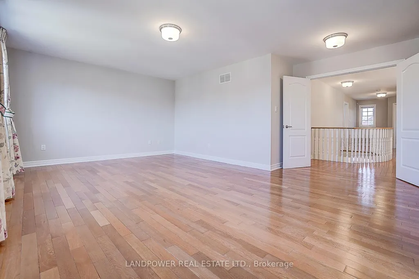
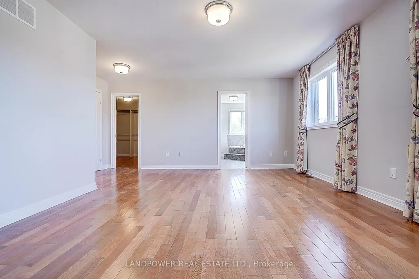
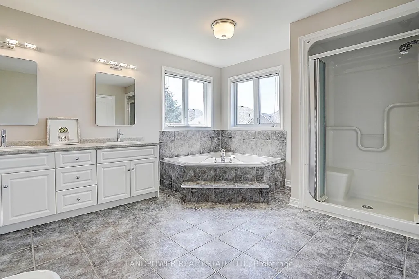
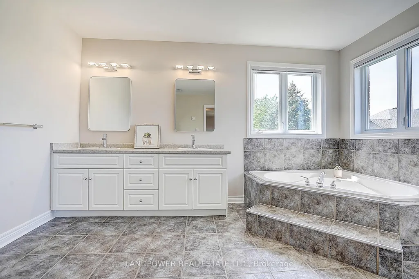
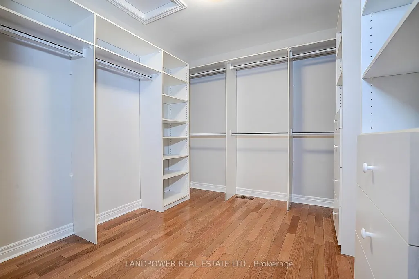
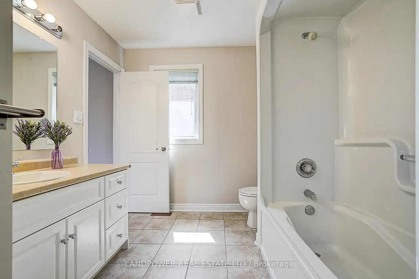
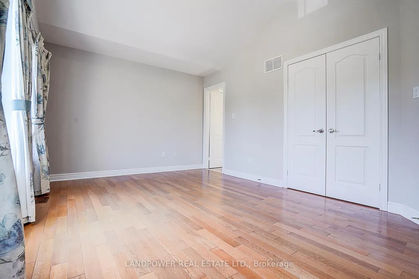
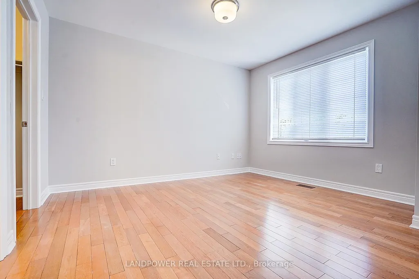
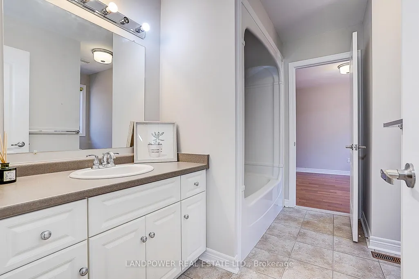

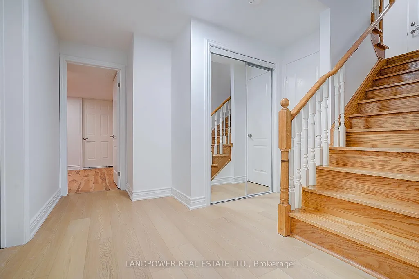
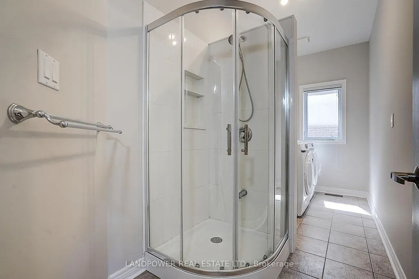
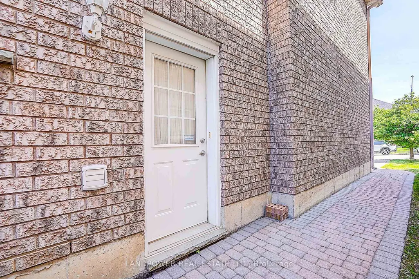
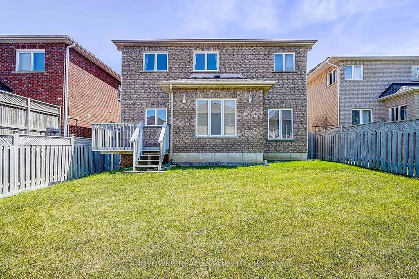
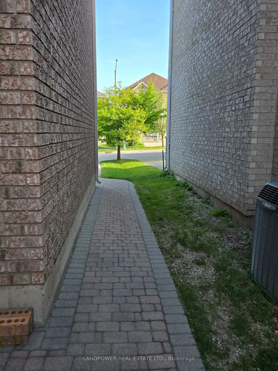
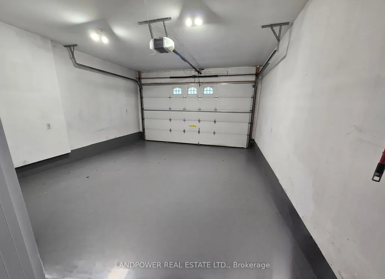
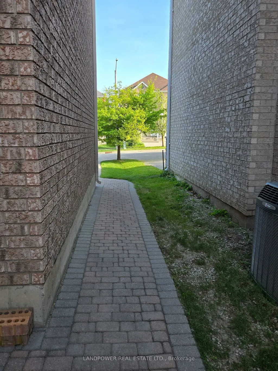
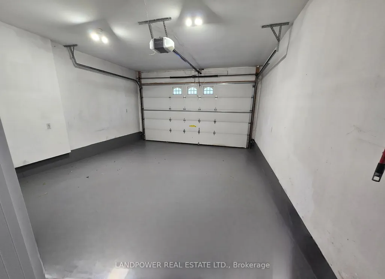
This stunning 2-storey detached luxury home offers 4,528 sq. ft. of premium living space in one of Richmond Hill's most desirable communities. The carpet-free interior features 4 spacious bedrooms, including a primary suite with a 6-piece ensuite. Recently upgraded with smooth ceilings, fresh paint, and brand-new kitchen appliances, this property is completely move-in ready.Outside, you will find an attached double garage and a beautifully maintained interlocked driveway. Families will appreciate the top-ranked school district, which includes Bayview Secondary School (IB) and the Richmond Hill Montessori. The area has easy access to public transit routes from York Region Transit, and to Highways (407 and 404), premier shopping, restaurants, libraries, community centres and many more! This home perfectly balances luxury and convenience.
| Price History | |
|---|---|
| 5/20/2026 | Listed $2,380,000 |
| 6/12/2026 | 8$2,200,000 |
| 8/10/2026 | 10$1,980,000 |
General Features
| Sewer | Sewer |
|---|---|
| Cooling | Central Air |
| Roof | Asphalt Shingle |
| Architectural Style | 2-Storey |
| Pool Features | None |
| Security Features | Alarm System,Smoke Detector |
| Construction Materials | Brick |
| Heater Type | Forced Air |
| Parking Spaces | 4 |
| Property Subtype | Detached |
| Tax Year | 2025 |
| Lot Depth | 115.0 |
| PropertyFeatures | Library,Park,Public Transit,Ravine,School,Fenced Yard |
| County | York |
| New Construction | Yes |
| Property Type | Residential Freehold |
| Attached Garage | Yes |
| Facing Direction | North |
| Garage Y/N | Yes |
| Total Rooms | 8 |
| Status | Price Change |
| City | Richmond Hill |
| Senior Community Y/N | No |
| Lot Size Units | Feet |
| Property Attached Y/N | No |
| Tax Annual Amount | 8313.47 |
| Standard Status | Active |
| Occupancy Type | Vacant |
| Legal Description | LOT 17,PLAN 65M3527,RICHMOND HILL. S/T RT UNTIL LATER OF 5 YRS FROM 2001/11/09 OR UNTIL PL 65M3527 IS ASSUMED BY RICHMOND HILL,AS IN YR72213. |
Interior Features
| Interior Amenities | Built-In Oven,Water Heater,Auto Garage Door Remote |
|---|---|
| Basement | Finished |
| Fireplace Features | Family Room |
| Heat Source | Gas |
| Basement (Y/N) | No |
| Air Conditioning Y/N | Yes |
| Heating Y/N | Yes |
| Fireplace Y/N | Yes |
| Total Bedrooms | 4 |
| Elevator? | No |
| Total Baths | 5 |
| Bedrooms | 4 |
| Living Area Range | 3000-3500 |
Exterior Features
| Exterior Amenities | Landscaped |
|---|---|
| Parking Features | Private |
| Total Parking | 6.0 |
| Garage Type | Attached |
| Foundation Details | Concrete |
| Spa | No |
| Waterfront Y/N | No |
| Covered Spaces | 2.0 |
| LotDimensionsSource | Other |
Amenities
- Views
- New Construction
- Adult 55+
- Lease To Own
- No Strata Fees
- Furnished
- Primary On Main
- Air Conditioning
- Seller Finance
- Green
- Fixer Upper
- Horse
- Golf
- Fireplace
- Deck
- Garage
- Basement
- Pool
Property vs Single Family Average in L4C 0R7
Price
Visits
In The Neighbourhood
Open House
Richmond Hill
$ 1,778,000
108 Berwick Crescent
Richmond Hill, ON L4C0B7
- Type
- Single Family
- Size
- 2,500 SqFt
- Rooms
- 4 Beds + 5 Baths
Just Listed
Richmond Hill
$ 2,888,888
51 Meteorite Street
Richmond Hill, ON L4C4L9
- Type
- Single Family
- Size
- 3,500 SqFt
- Rooms
- 4 Beds + 5 Baths
Open House
Richmond Hill
$ 1,890,000
33 Valleyford Avenue
Richmond Hill, ON L4C0A7
- Type
- Single Family
- Size
- 2,500 SqFt
- Rooms
- 4 Beds + 4 Baths
Just Listed
Richmond Hill
$ 25,000
75 Weldrick Road E # Parking Level A #66
Richmond Hill, ON L4C0H9
- Type
- Single Family
- Rooms
- 0 Beds + 0 Baths
Richmond Hill
$ 2,798,000
209 Hillsview Drive
Richmond Hill, ON L4C4L8
- Type
- Single Family
- Size
- 3,500 SqFt
- Rooms
- 4 Beds + 5 Baths
Richmond Hill
$ 2,688,888
121 Milky Way Drive
Richmond Hill, ON L4C4L9
- Type
- Single Family
- Size
- 3,500 SqFt
- Rooms
- 8 Beds + 6 Baths
Richmond Hill
$ 2,480,000
8 Planet Street
Richmond Hill, ON L4C4V8
- Type
- Single Family
- Size
- 3,000 SqFt
- Rooms
- 4 Beds + 5 Baths
Richmond Hill
$ 1,098,000
56 Sunshine Drive
Richmond Hill, ON L4C8J5
- Type
- Single Family
- Size
- 1,100 SqFt
- Rooms
- 4 Beds + 3 Baths
Richmond Hill
$ 2,720,000
11 David Dunlap Boulevard
Richmond Hill, ON L4C4V7
- Type
- Single Family
- Size
- 3,000 SqFt
- Rooms
- 6 Beds + 6 Baths
Richmond Hill
$ 1,049,800
36 Moonlight Lane
Richmond Hill, ON L4C8K4
- Type
- Single Family
- Size
- 1,500 SqFt
- Rooms
- 3 Beds + 3 Baths
 Toronto Real Estate Board (TRREB); All information deemed reliable but not guaranteed. All properties are subject to prior sale, change or withdrawal. Neither listing broker(s) or information provider(s) shall be responsible for any typographical errors, misinformation, misprints and shall be held totally harmless. Listing(s) information is provided for consumer's personal, non-commercial use and may not be used for any purpose other than to identify prospective properties consumers may be interested
 All information deemed reliable but not guaranteed. All properties are subject to prior sale, change or withdrawal. Neither listing broker(s) or information provider(s) shall be responsible for any typographical errors, misinformation, misprints and shall be held totally harmless. Listing(s) information is provided for consumer's personal, non-commercial use and may not be used for any purpose other than to identify prospective properties consumers may be interested in purchasing. The data relating