

Address
25 Whispering Pine Trail, Aurora, ON
Price
$ 2,198,000
Property Attributes
- MLS#N13591866
- TypeSingle Family
- Listing Status New
- CityAurora
- AreaAurora Heights
- NeighbourhoodAurora Heights
- Postal CodeL4G 5C7
- Style2-Storey
- Taxes$ 11580
- Price$ 2,198,000
- Bedrooms4
- Full Bathrooms4
- Half Bathrooms0
- Sqr Footage3500-5000
Data Source:
Toronto Real Estate Board (TRREB)
Property Description
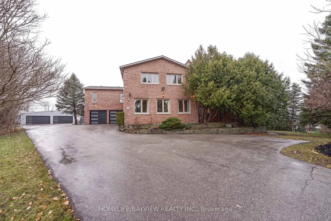
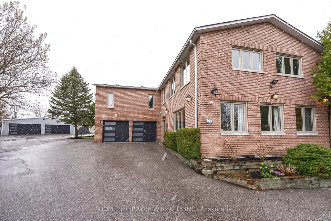
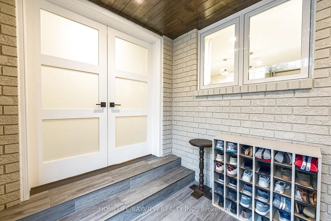
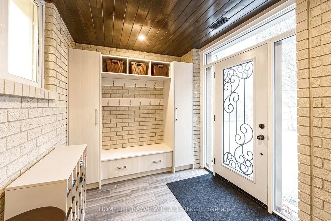
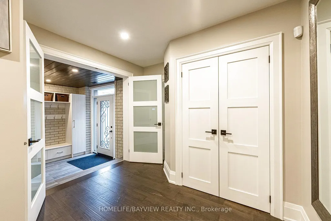
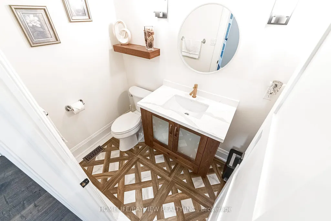
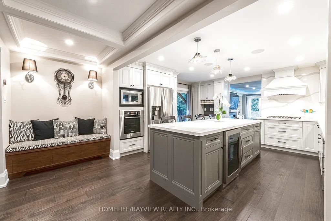
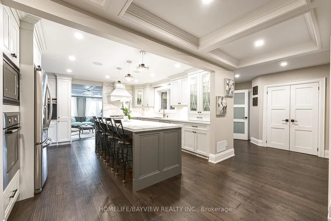
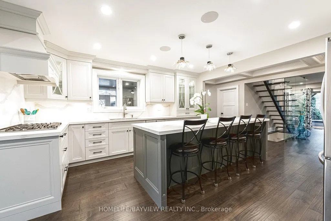
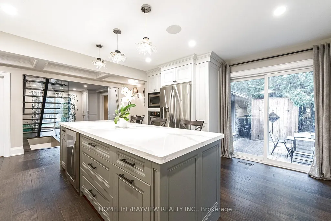
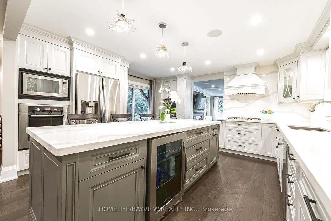
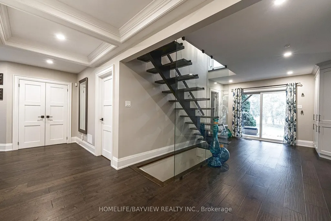
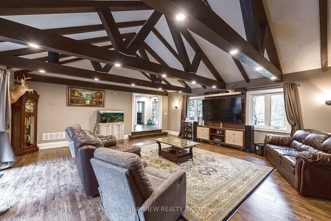
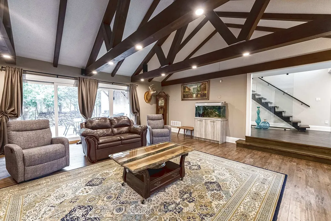
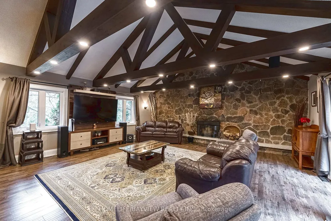
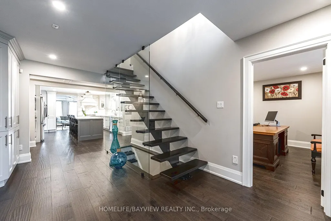
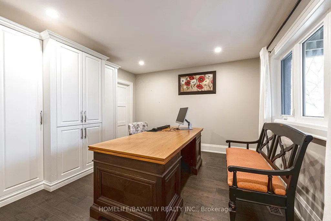
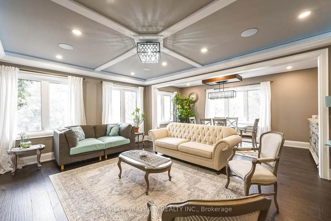
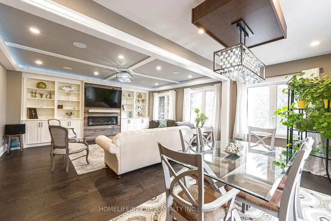
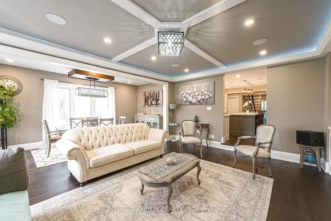
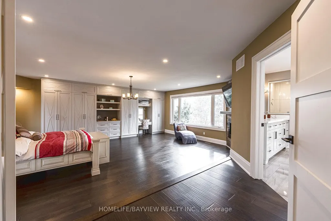
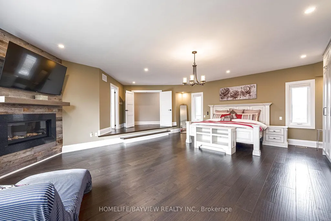
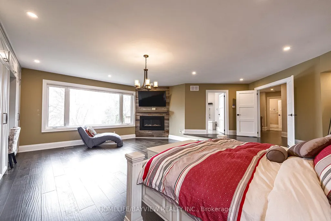
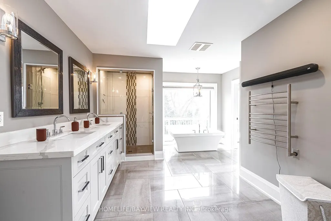
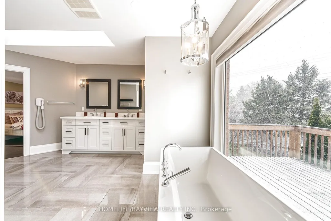
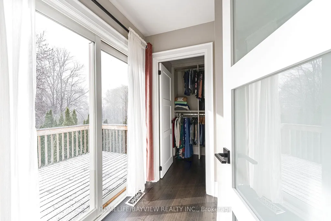
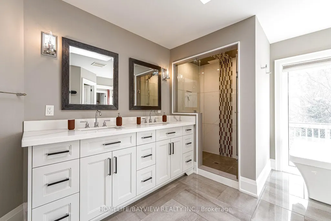
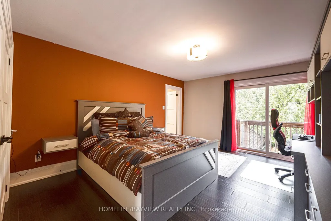
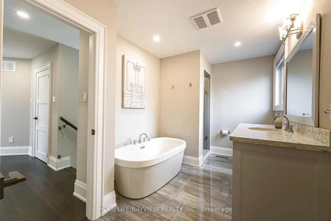
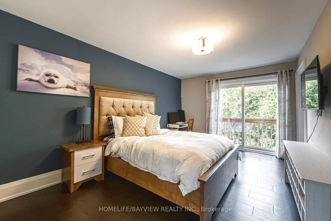
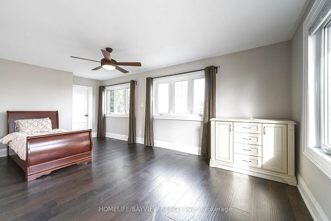
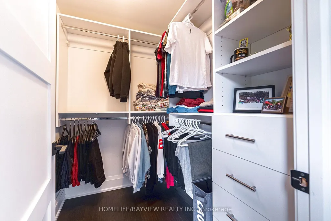
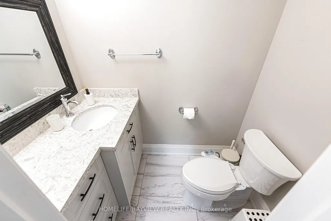
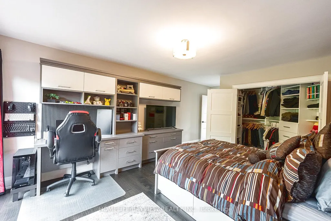
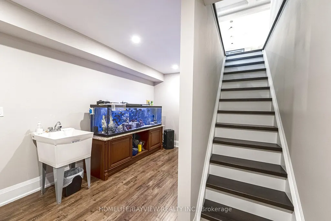
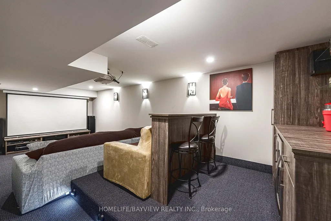
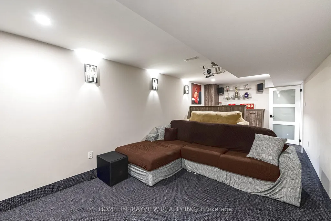
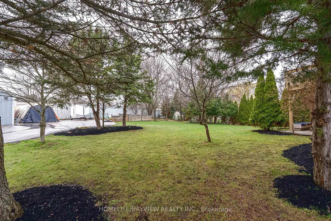
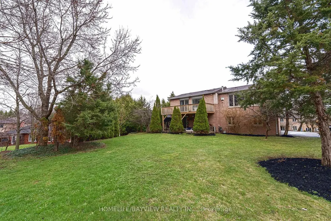
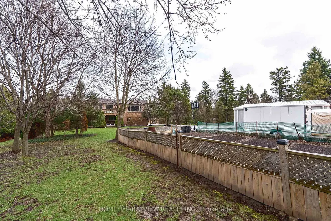
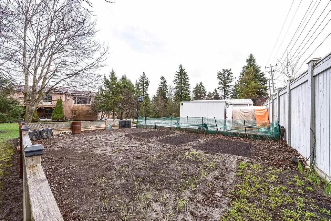
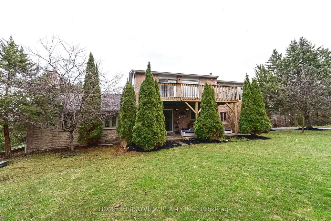
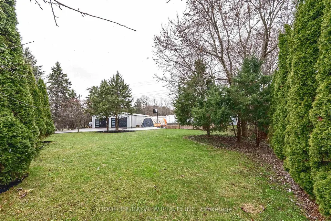
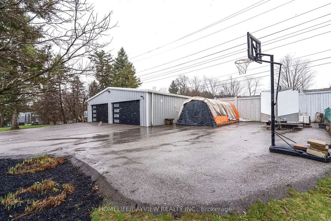
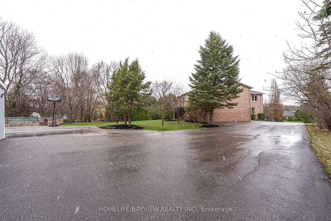
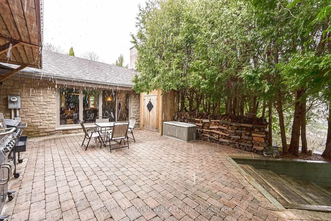
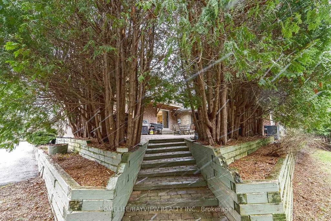
Truly a unique custom built house sitting on a huge pie shape lot 100 x 300 feet, 4200 above grade luxury sqft featuring an oversized family room with cathedral ceilings with rustic beams and walkout to a private patio. Fully renovated from top to bottom including a custom kitchen with central island, combined liv/din area with wrap around windows, main floor office has a walk-in closet and custom wall unit, the oversized primary retreat offers picturesque views of front and backyard with a walkout to sundeck, wall to wall custom wardrobe is also featured in this room with gas fireplace and 9 foot ceilings as well as a well appointed full ensuit bathroom with in floor heating and a walk-in closet. The basement features a theatre room with a built in bar. There is a separate detached 6 car heated garage at the back of the property and the long driveway can hold up to 22 cars.
| Price History | |
|---|---|
| 7/22/2026 | Listed $2,198,000 |
General Features
| Sewer | Sewer |
|---|---|
| Cooling | Central Air |
| Roof | Asphalt Shingle |
| Architectural Style | 2-Storey |
| Pool Features | None |
| Security Features | Alarm System |
| Construction Materials | Brick,Stone |
| View | Trees/Woods |
| Heater Type | Forced Air |
| Parking Spaces | 22 |
| Property Subtype | Detached |
| Tax Year | 2026 |
| Lot Depth | 298.45 |
| PropertyFeatures | Clear View,Park,School |
| County | York |
| New Construction | No |
| Property Type | Residential Freehold |
| Attached Garage | Yes |
| Facing Direction | West |
| Garage Y/N | Yes |
| Other Structures | Additional Garage(s),Storage |
| Total Rooms | 11 |
| Status | New |
| City | Aurora |
| Senior Community Y/N | No |
| Lot Size Units | Feet |
| Property Attached Y/N | No |
| Tax Annual Amount | 11580.66 |
| Virtual Tour | https://realestategraphers.com/2026/25whisperingpine/ |
| Standard Status | Active |
| Occupancy Type | Owner |
| Legal Description | Plan 65M2618 Lot 7 |
Interior Features
| Interior Amenities | Auto Garage Door Remote,Bar Fridge,Built-In Oven,Central Vacuum,Garburator,On Demand Water Heater,Water Heater Owned,Water Softener |
|---|---|
| Basement | Finished |
| Fireplace Features | Wood,Electric,Natural Gas |
| Heat Source | Gas |
| Basement (Y/N) | No |
| Air Conditioning Y/N | Yes |
| Heating Y/N | Yes |
| Fireplace Y/N | Yes |
| Total Bedrooms | 4 |
| Elevator? | No |
| Total Baths | 4 |
| Bedrooms | 4 |
| Living Area Range | 3500-5000 |
Exterior Features
| Exterior Amenities | Deck,Patio,Paved Yard,Porch,Landscaped |
|---|---|
| Parking Features | Private,Front Yard Parking |
| Lot Features | Irregular Lot |
| Total Parking | 30.0 |
| Garage Type | Built-In |
| Foundation Details | Concrete |
| Spa | No |
| Lot Size Source | MPAC |
| Waterfront Y/N | No |
| Covered Spaces | 8.0 |
| LotDimensionsSource | Other |
Amenities
- Views
- New Construction
- Adult 55+
- Lease To Own
- No Strata Fees
- Furnished
- Primary On Main
- Air Conditioning
- Seller Finance
- Green
- Fixer Upper
- Horse
- Golf
- Fireplace
- Deck
- Garage
- Basement
- Pool
Property vs Single Family Average in L4G 5C7
Price
Taxes
Visits
In The Neighbourhood
Open House
Aurora
$ 1,389,000
88 Kemano Road
Aurora, ON L4G2Y3
- Type
- Single Family
- Size
- 1,500 SqFt
- Rooms
- 4 Beds + 4 Baths
Aurora
$ 1,250,000
95 Gilbank Drive
Aurora, ON L4G5E2
- Type
- Single Family
- Size
- 2,000 SqFt
- Rooms
- 4 Beds + 4 Baths
Open House
Aurora
$ 1,089,000
101 Hill Drive
Aurora, ON L4G3A9
- Type
- Single Family
- Size
- 1,500 SqFt
- Rooms
- 4 Beds + 2 Baths
Aurora
$ 955,000
10 Devins Drive
Aurora, ON L4G2Z1
- Type
- Single Family
- Size
- 1,100 SqFt
- Rooms
- 3 Beds + 2 Baths
Open House
Aurora
$ 1,028,888
67 Foreht Crescent
Aurora, ON L4G3E9
- Type
- Single Family
- Size
- 1,100 SqFt
- Rooms
- 5 Beds + 2 Baths
Aurora
$ 1,020,000
107 Orchard Heights N/a
Aurora, ON L4G2Z8
- Type
- Single Family
- Size
- 1,500 SqFt
- Rooms
- 3 Beds + 2 Baths
Aurora
$ 1,299,999
68 Autumn Way
Aurora, ON L4G4P4
- Type
- Single Family
- Size
- 2,000 SqFt
- Rooms
- 4 Beds + 3 Baths
Aurora
$ 1,280,000
107 Crawford Rose Drive
Aurora, ON L4G4S1
- Type
- Single Family
- Size
- 1,500 SqFt
- Rooms
- 3 Beds + 4 Baths
Aurora
$ 958,000
52 Devins Drive
Aurora, ON L4G2Z1
- Type
- Single Family
- Size
- 1,100 SqFt
- Rooms
- 3 Beds + 2 Baths
Aurora
$ 1,225,000
169 Delayne Drive
Aurora, ON L4G5B7
- Type
- Single Family
- Size
- 2,000 SqFt
- Rooms
- 5 Beds + 4 Baths
Aurora
$ 2,348,000
70 Collins Crescent
Aurora, ON L4G2W2
- Type
- Single Family
- Size
- 3,000 SqFt
- Rooms
- 5 Beds + 5 Baths
Aurora
$ 949,000
39 Jasper Drive
Aurora, ON L4G3B6
- Type
- Single Family
- Size
- 1,500 SqFt
- Rooms
- 4 Beds + 2 Baths
 Toronto Real Estate Board (TRREB); All information deemed reliable but not guaranteed. All properties are subject to prior sale, change or withdrawal. Neither listing broker(s) or information provider(s) shall be responsible for any typographical errors, misinformation, misprints and shall be held totally harmless. Listing(s) information is provided for consumer's personal, non-commercial use and may not be used for any purpose other than to identify prospective properties consumers may be interested
 All information deemed reliable but not guaranteed. All properties are subject to prior sale, change or withdrawal. Neither listing broker(s) or information provider(s) shall be responsible for any typographical errors, misinformation, misprints and shall be held totally harmless. Listing(s) information is provided for consumer's personal, non-commercial use and may not be used for any purpose other than to identify prospective properties consumers may be interested in purchasing. The data relating