

Address
112 Strathearn Avenue, Richmond Hill, ON
Price
$ 2,999,888
Property Attributes
- MLS#N13732896
- TypeSingle Family
- Listing Status New
- CityRichmond Hill
- AreaBayview Hill
- NeighbourhoodBayview Hill
- Postal CodeL4B 2L2
- Style2-Storey
- Taxes$ 14092
- Price$ 2,999,888
- Bedrooms8
- Full Bathrooms6
- Half Bathrooms0
- Sqr Footage3500-5000
Data Source:
Toronto Real Estate Board (TRREB)
Property Description
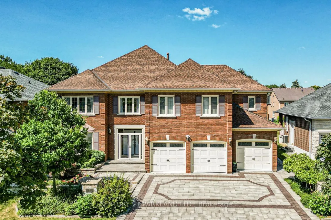
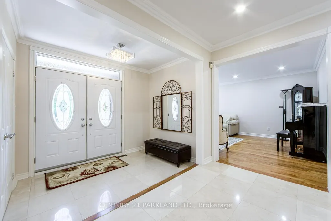
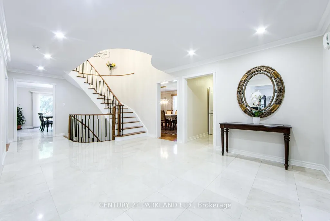
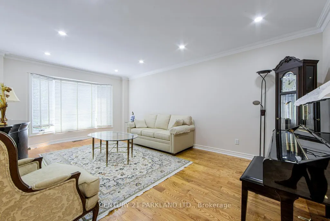
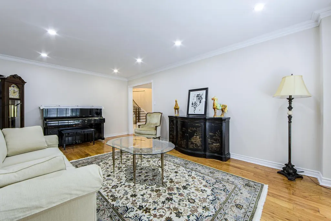
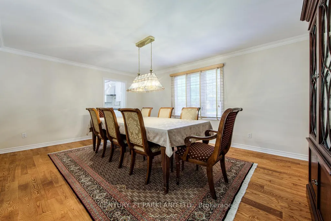
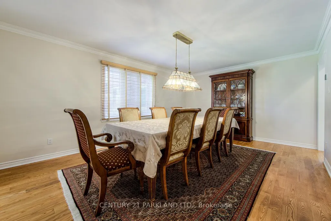
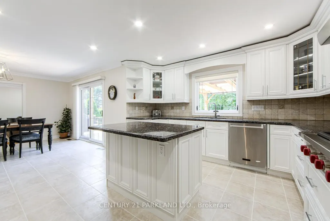
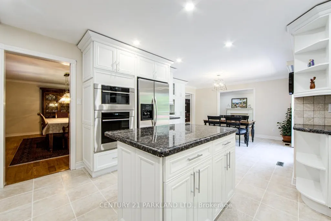
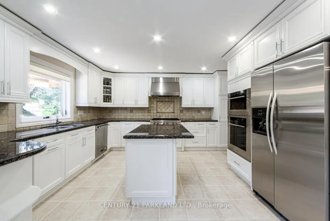
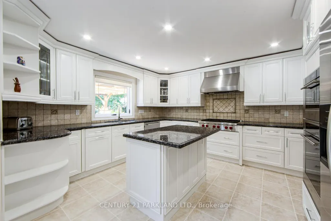
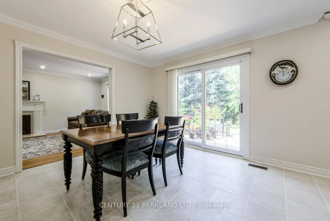
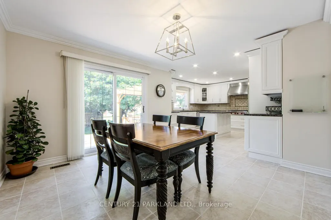
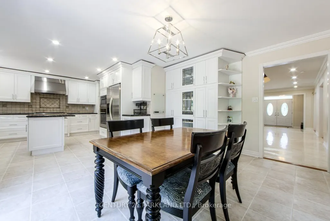
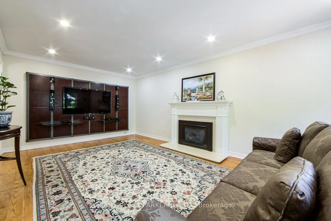
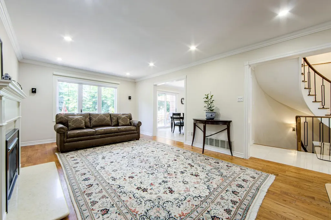
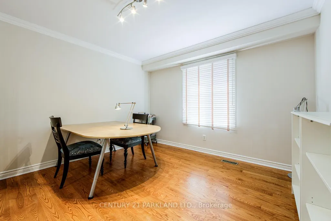
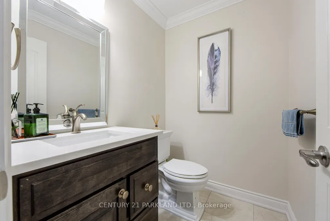
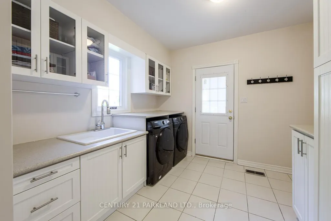
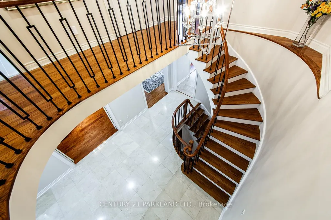
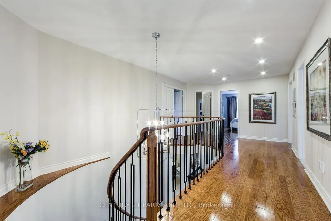
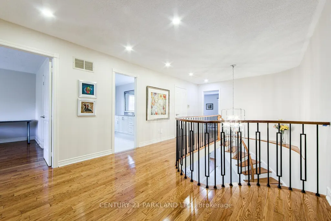
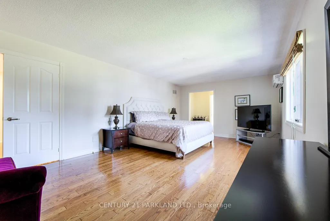
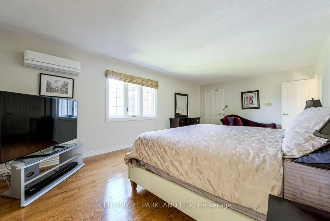
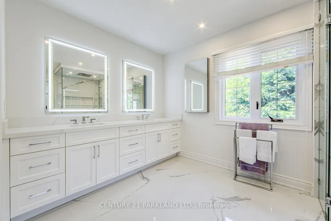
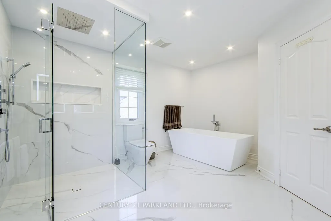
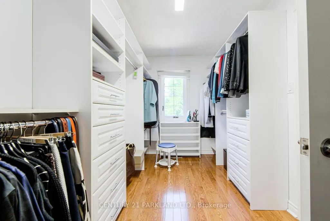
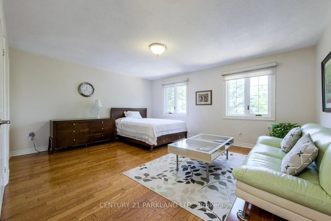
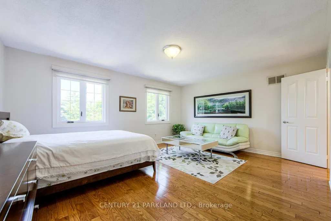
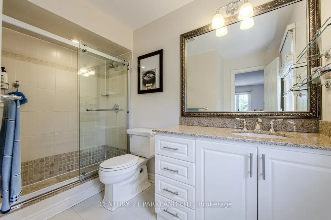
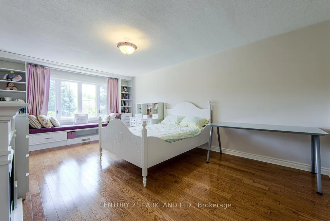
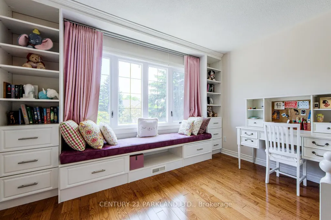
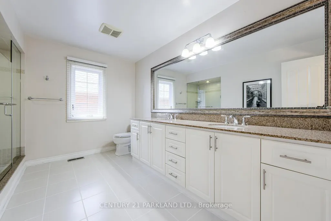
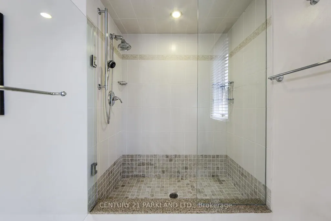
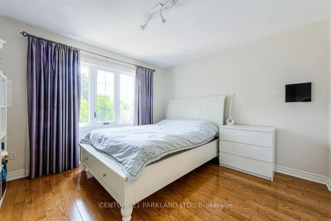
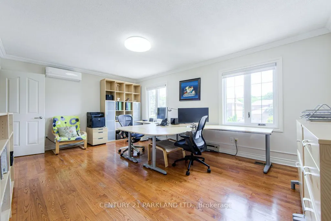
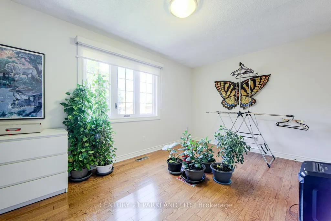
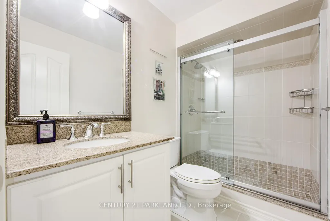
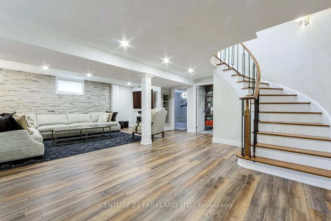
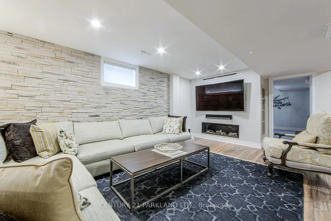
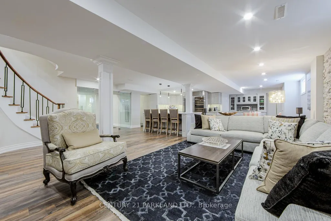
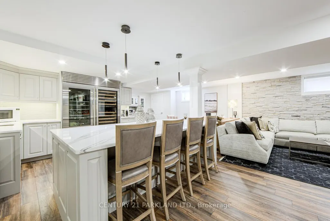
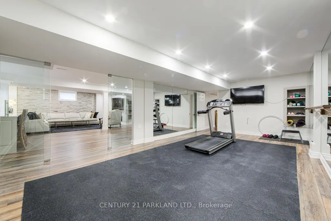
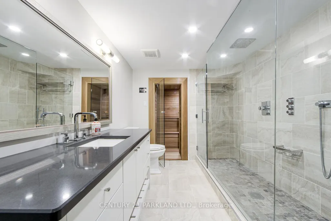
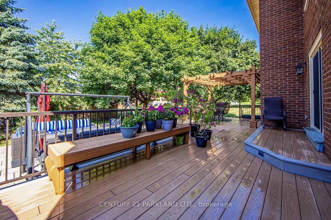
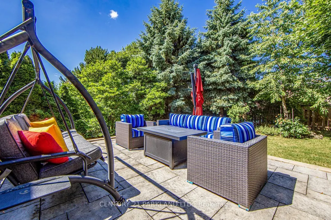
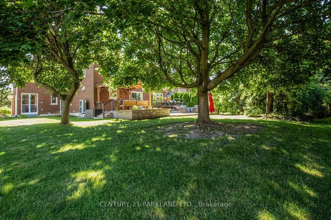
Executive Residence Located Steps from Bayview Hill Community Centre, Swimming Pool, Parks, Transit. Very Close to Top-Ranked Schools (Public; Bayview Hill Elementary, Bayview Secondary School Private: Lauremont & Holy Trinity). Pride Of Ownership, Superior Workmanship, 112 Strathearn Boasts a Rare Opportunity with More Than 6,000 Sq Ft Spacious, Bright & Functional Living Space. 6 +2 Bedrooms & 6 Bathrooms Featuring 3 Car-Garage with Epoxy Floors & Automatic Garage Door Openers. Nestled on a Premium Lot in the Family Community of Bayview Hill, This Magnificent Property Wont Last Long! An Elegant, Two-Story Foyer ties in the Main Floor & Upper Floor. Six Generously Sized Bedrooms on the Second-Floor Feature Ample Space to Accommodate Multiple Family Needs, Enabling Comfort and Privacy. The Chef-Inspired Main Floor Gourmet Kitchen Is Perfect for Entertaining & Ideal for Culinary Devotees! Continuous Entertainment Ability on Your Oversized Composite Deck While Sunlit Interiors Include Bright Living, Family and Dining Areas. Designed For Optimal Health and Relaxation, Your Serene Retreat Finished Basement Boasts Sauna Room, a Second Dream Kitchen Inspirational Setting for Family and Friend Gatherings and Mirrored Wall Gym & In-Law Bedroom with a Hidden Closet.
| Price History | |
|---|---|
| 9/1/2026 | Listed $2,999,888 |
General Features
| Sewer | Sewer |
|---|---|
| Cooling | Central Air |
| Roof | Shingles |
| Architectural Style | 2-Storey |
| Pool Features | None |
| Construction Materials | Brick |
| Heater Type | Forced Air |
| Parking Spaces | 6 |
| Property Subtype | Detached |
| Tax Year | 2025 |
| Lot Depth | 147.64 |
| County | York |
| New Construction | No |
| Property Type | Residential Freehold |
| Attached Garage | No |
| Facing Direction | West |
| Garage Y/N | Yes |
| Status | New |
| City | Richmond Hill |
| Senior Community Y/N | No |
| Lot Size Units | Feet |
| Property Attached Y/N | No |
| Tax Annual Amount | 14092.0 |
| Standard Status | Active |
| Occupancy Type | Tenant |
| Legal Description | Plan 65M -2486 Lot 65 |
Interior Features
| Interior Amenities | Central Vacuum |
|---|---|
| Basement | Finished |
| Fireplace Features | Natural Gas |
| Heat Source | Gas |
| Basement (Y/N) | No |
| Air Conditioning Y/N | Yes |
| Heating Y/N | Yes |
| Fireplace Y/N | Yes |
| Total Bedrooms | 8 |
| Elevator? | No |
| Total Baths | 6 |
| Bedrooms | 6+2 |
| Living Area Range | 3500-5000 |
Exterior Features
| Waterfront | None |
|---|---|
| Parking Features | Private Triple |
| Total Parking | 9.0 |
| Garage Type | Built-In |
| Foundation Details | Concrete |
| Spa | No |
| Lot Size Source | MPAC |
| Waterfront Y/N | No |
| Covered Spaces | 3.0 |
Amenities
- Views
- New Construction
- Adult 55+
- Lease To Own
- No Strata Fees
- Furnished
- Primary On Main
- Air Conditioning
- Seller Finance
- Green
- Fixer Upper
- Horse
- Golf
- Fireplace
- Deck
- Garage
- Basement
- Pool
Property vs Single Family Average in L4B 2L2
Price
Visits
In The Neighbourhood
Just Listed
Richmond Hill
$ 2,900,000
20 Ormsby Court
Richmond Hill, ON L4B4P8
- Type
- Single Family
- Size
- 3,500 SqFt
- Rooms
- 5 Beds + 5 Baths
Just Listed
Richmond Hill
$ 2,960,000
9 Elderwood Drive
Richmond Hill, ON L4B2W8
- Type
- Single Family
- Size
- 3,500 SqFt
- Rooms
- 6 Beds + 6 Baths
Just Listed
Richmond Hill
$ 4,288,000
2 Cortleigh Court
Richmond Hill, ON L4B3G9
- Type
- Single Family
- Size
- 5,000+ SqFt
- Rooms
- 7 Beds + 8 Baths
Richmond Hill
$ 2,799,000
15 Clarendon Drive
Richmond Hill, ON L4B2Z4
- Type
- Single Family
- Size
- 3,500 SqFt
- Rooms
- 5 Beds + 6 Baths
Richmond Hill
$ 2,830,000
57 Frybrook Crescent
Richmond Hill, ON L4B4B9
- Type
- Single Family
- Size
- 3,500 SqFt
- Rooms
- 7 Beds + 5 Baths
Richmond Hill
$ 3,630,000
218 Boake Trail
Richmond Hill, ON L4B3Z6
- Type
- Single Family
- Size
- 3,500 SqFt
- Rooms
- 7 Beds + 7 Baths
Richmond Hill
$ 2,200,000
46 Clarendon Drive
Richmond Hill, ON L4B3X6
- Type
- Single Family
- Size
- 3,000 SqFt
- Rooms
- 5 Beds + 5 Baths
Richmond Hill
$ 2,688,000
31 Vesta Drive
Richmond Hill, ON L4B2M2
- Type
- Single Family
- Size
- 3,500 SqFt
- Rooms
- 4 Beds + 4 Baths
Richmond Hill
$ 2,220,000
22 Chiltern Hill
Richmond Hill, ON L4B3B8
- Type
- Single Family
- Size
- 3,500 SqFt
- Rooms
- 7 Beds + 5 Baths
Richmond Hill
$ 2,898,000
48 Brookshill Crescent
Richmond Hill, ON L4B3J2
- Type
- Single Family
- Size
- 3,500 SqFt
- Rooms
- 7 Beds + 6 Baths
Richmond Hill
$ 3,280,000
47 Hillhurst Drive
Richmond Hill, ON L4B2V3
- Type
- Single Family
- Size
- 3,500 SqFt
- Rooms
- 5 Beds + 6 Baths
Richmond Hill
$ 2,490,000
16 Headford Avenue
Richmond Hill, ON L4B3V7
- Type
- Single Family
- Size
- 3,500 SqFt
- Rooms
- 4 Beds + 5 Baths
 Toronto Real Estate Board (TRREB); All information deemed reliable but not guaranteed. All properties are subject to prior sale, change or withdrawal. Neither listing broker(s) or information provider(s) shall be responsible for any typographical errors, misinformation, misprints and shall be held totally harmless. Listing(s) information is provided for consumer's personal, non-commercial use and may not be used for any purpose other than to identify prospective properties consumers may be interested
 All information deemed reliable but not guaranteed. All properties are subject to prior sale, change or withdrawal. Neither listing broker(s) or information provider(s) shall be responsible for any typographical errors, misinformation, misprints and shall be held totally harmless. Listing(s) information is provided for consumer's personal, non-commercial use and may not be used for any purpose other than to identify prospective properties consumers may be interested in purchasing. The data relating