

Open House Sun, Sep 13th 2:00 PM - 5:00 PM
Address
488 Foxcroft Boulevard, Newmarket, ON
Price
$ 1,398,000
Property Attributes
- MLS#N13752984
- TypeSingle Family
- Listing Status New
- CityNewmarket
- AreaStonehaven-Wyndham
- NeighbourhoodStonehaven-Wyndham
- Postal CodeL3X 3L7
- Style2-Storey
- Taxes$ 7926
- Price$ 1,398,000
- Bedrooms4
- Full Bathrooms4
- Half Bathrooms0
- Sqr Footage2500-3000
Data Source:
Toronto Real Estate Board (TRREB)
Property Description
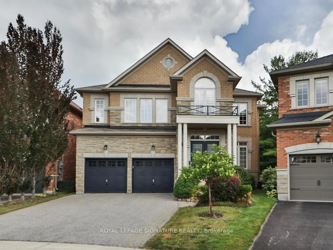
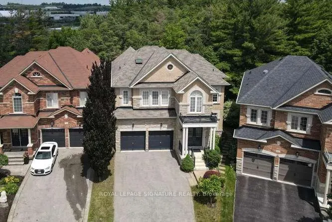
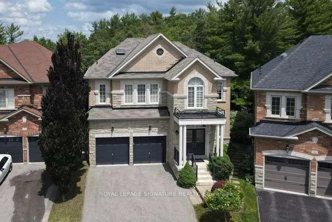
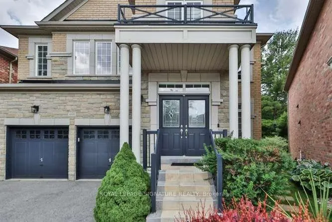
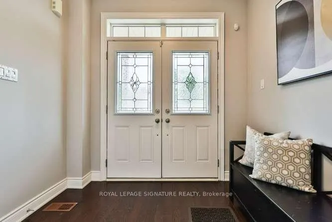
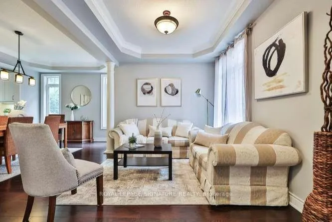
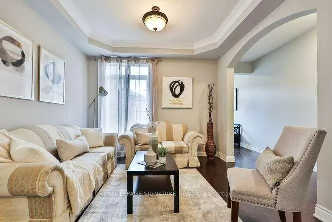
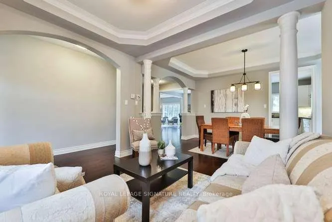
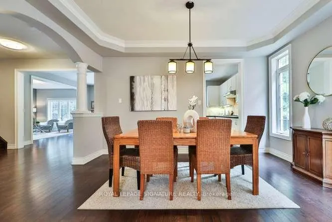
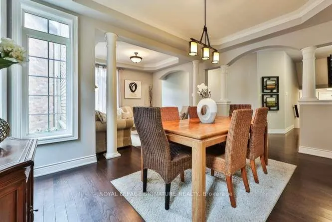
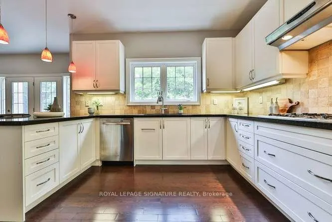
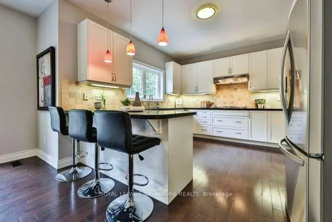
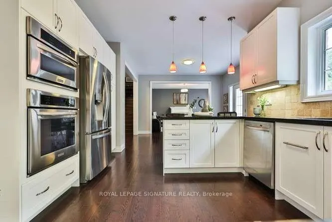
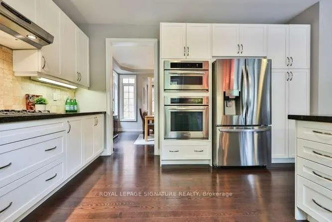
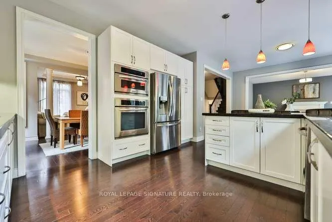
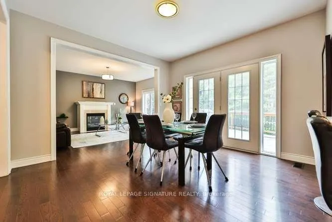
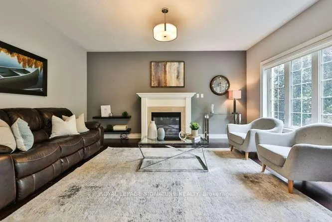
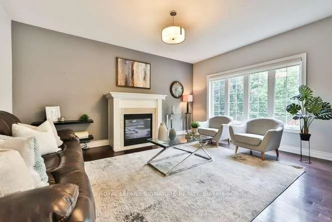
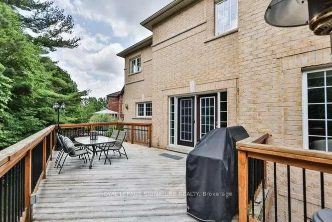
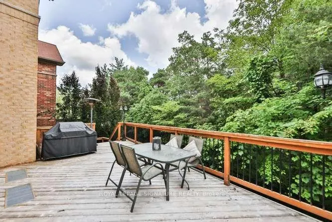
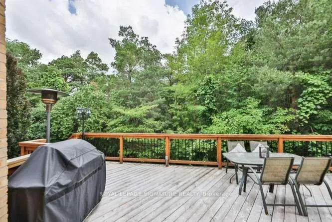
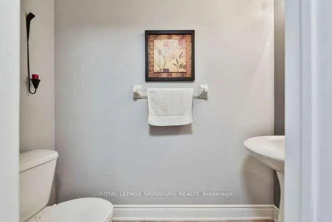
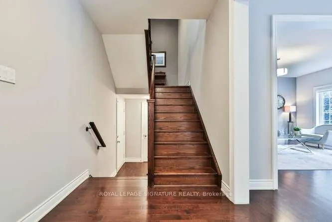
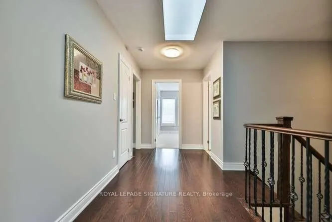
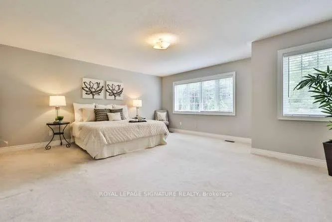
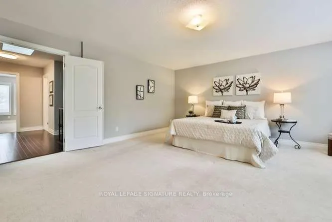
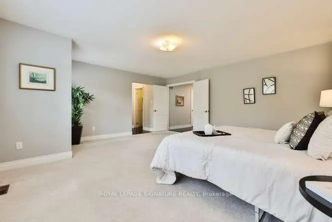
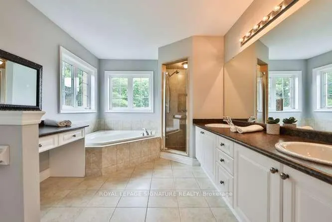
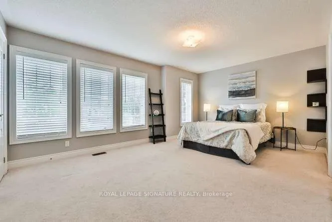
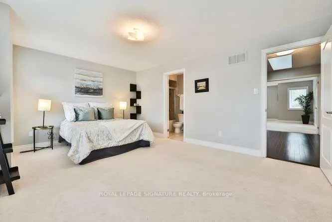
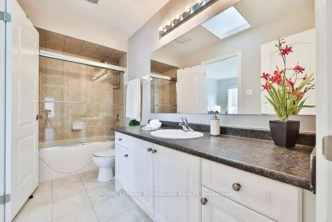
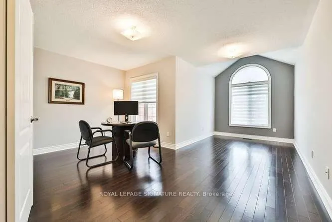
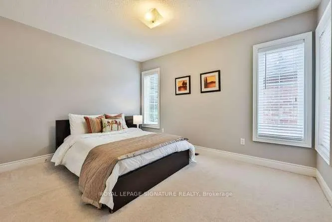
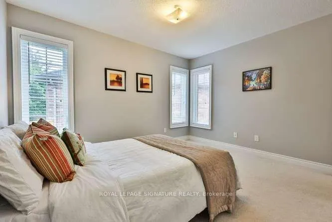
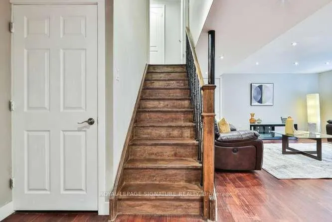
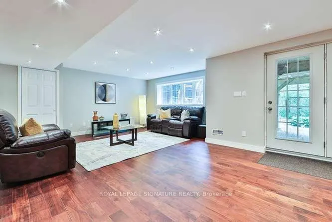
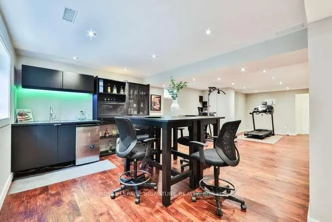
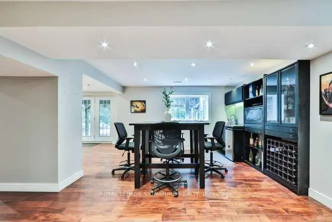
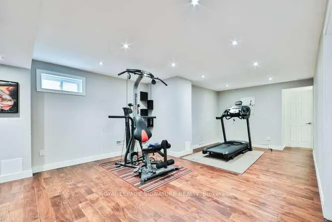
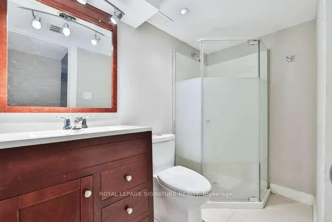
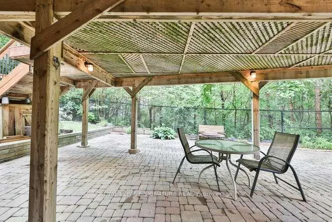
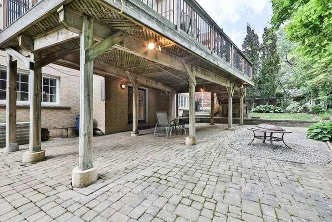
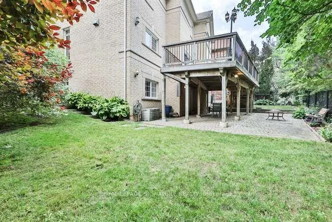
Luxury Executive Home on a Premium Ravine Lot in Prestigious Stonehaven-Wyndham! Exceptional corner lot backing onto a beautiful ravine, offering privacy and stunning natural views. This elegant residence features approximately 2,916 sq. ft. plus over 1,300 sq. ft. of professionally finished walk-out basement. Enjoy 9-ft ceilings, 8" engineered hardwood flooring, premium oak staircase, crown molding and a bright open-concept layout. The gourmet kitchen showcases extended cabinetry, premium built-in appliances and a spacious breakfast area overlooking the family room with gas fireplace. Walk out to the large deck and enjoy the peaceful ravine setting. Elegant dining room with coffered ceiling. The luxurious primary suite features double-door entry and a spa-inspired 5-piece ensuite. Three additional spacious bedrooms provide excellent family accommodation. The professionally finished walk-out basement offers a large recreation room, stylish wet bar with wine fridge, 3-piece bath, cold room and separate utility room. Step outside to an expansive stone patio and beautifully landscaped backyard, perfect for entertaining and enjoying the privacy of the ravine. Ideally located minutes to Highway 404, Newmarket GO Station, Upper Canada Mall, top-rated schools, parks, trails, recreation facilities, shopping and restaurants. A rare opportunity to own a luxury executive home on a premium ravine lot in one of Newmarket's most desirable communities. Offers, if any, will be reviewed September 16, 2026. Seller is open to considering a strong pre-emptive offer.
| Price History | |
|---|---|
| 9/8/2026 | Listed $1,398,000 |
General Features
| Sewer | Sewer |
|---|---|
| Cooling | Central Air |
| Roof | Asphalt Shingle |
| Architectural Style | 2-Storey |
| Pool Features | None |
| Construction Materials | Brick |
| Heater Type | Forced Air |
| Parking Spaces | 2 |
| Property Subtype | Detached |
| Tax Year | 2025 |
| Lot Depth | 94.14 |
| County | York |
| New Construction | No |
| Property Type | Residential Freehold |
| Attached Garage | No |
| Facing Direction | North |
| Garage Y/N | Yes |
| Status | New |
| City | Newmarket |
| Senior Community Y/N | No |
| Lot Size Units | Feet |
| Property Attached Y/N | No |
| Tax Annual Amount | 7926.0 |
| Virtual Tour | https://tours.360-virtualtour.ca/2395135?idx=1 |
| Standard Status | Active |
| Occupancy Type | Owner |
| Legal Description | LOT 23,PLAN 65M4090,NEWMARKET |
Interior Features
| Interior Amenities | Central Vacuum,Bar Fridge,Auto Garage Door Remote,Built-In Oven |
|---|---|
| Basement | Finished,Walk-Out |
| Heat Source | Gas |
| Basement (Y/N) | No |
| Air Conditioning Y/N | Yes |
| Heating Y/N | Yes |
| Fireplace Y/N | Yes |
| Total Bedrooms | 4 |
| Elevator? | No |
| Total Baths | 4 |
| Bedrooms | 4 |
| Living Area Range | 2500-3000 |
Exterior Features
| Total Parking | 4.0 |
|---|---|
| Garage Type | Built-In |
| Foundation Details | Poured Concrete |
| Spa | No |
| Lot Size Source | MPAC |
| Waterfront Y/N | No |
| Covered Spaces | 2.0 |
Amenities
- Views
- New Construction
- Adult 55+
- Lease To Own
- No Strata Fees
- Furnished
- Primary On Main
- Air Conditioning
- Seller Finance
- Green
- Fixer Upper
- Horse
- Golf
- Fireplace
- Deck
- Garage
- Basement
- Pool
Property vs Single Family Average in L3X 3L7
Price
Taxes
Visits
In The Neighbourhood
Open House
Newmarket
$ 1,899,000
818 Exceller Circle
Newmarket, ON L3X1P6
- Type
- Single Family
- Size
- 3,500 SqFt
- Rooms
- 6 Beds + 5 Baths
Open House
Newmarket
$ 829,888
479 Heddle Crescent
Newmarket, ON L3X2J4
- Type
- Single Family
- Size
- 1,100 SqFt
- Rooms
- 3 Beds + 3 Baths
Just Listed
Newmarket
$ 1,599,000
786 Exceller Circle
Newmarket, ON L3X1P5
- Type
- Single Family
- Size
- 3,500 SqFt
- Rooms
- 5 Beds + 5 Baths
Open House
Newmarket
$ 1,898,000
735 Foxcroft Boulevard
Newmarket, ON L3X1N1
- Type
- Single Family
- Size
- 3,500 SqFt
- Rooms
- 5 Beds + 4 Baths
Open House
Newmarket
$ 1,790,000
961 Damascus Court
Newmarket, ON L3X1L2
- Type
- Single Family
- Size
- 3,500 SqFt
- Rooms
- 5 Beds + 5 Baths
Just Listed
Newmarket
$ 1,600,000
706 Harry Douglas Street
Newmarket, ON L3X0J8
- Type
- Single Family
- Size
- 3,000 SqFt
- Rooms
- 4 Beds + 4 Baths
Just Listed
Newmarket
$ 1,718,000
1183 Mctavish Drive
Newmarket, ON L3X0A8
- Type
- Single Family
- Size
- 3,000 SqFt
- Rooms
- 4 Beds + 4 Baths
Just Listed
Newmarket
$ 2,285,000
1018 Lockwood Circle
Newmarket, ON L3X1M2
- Type
- Single Family
- Size
- 3,500 SqFt
- Rooms
- 5 Beds + 6 Baths
Just Listed
Newmarket
$ 2,149,000
888 Cresta Rider Place
Newmarket, ON L3X1L5
- Type
- Single Family
- Size
- 3,500 SqFt
- Rooms
- 5 Beds + 4 Baths
Open House
Newmarket
$ 1,688,000
655 Culler Mews
Newmarket, ON L3X1V8
- Type
- Single Family
- Size
- 3,000 SqFt
- Rooms
- 4 Beds + 4 Baths
Newmarket
$ 1,925,000
713 Exceller Circle
Newmarket, ON L3X1P4
- Type
- Single Family
- Size
- 3,500 SqFt
- Rooms
- 5 Beds + 4 Baths
Open House
Newmarket
$ 2,399,000
1061 Nellie Little Crescent
Newmarket, ON L3X3E3
- Type
- Single Family
- Size
- 3,500 SqFt
- Rooms
- 4 Beds + 4 Baths
 Toronto Real Estate Board (TRREB); All information deemed reliable but not guaranteed. All properties are subject to prior sale, change or withdrawal. Neither listing broker(s) or information provider(s) shall be responsible for any typographical errors, misinformation, misprints and shall be held totally harmless. Listing(s) information is provided for consumer's personal, non-commercial use and may not be used for any purpose other than to identify prospective properties consumers may be interested
 All information deemed reliable but not guaranteed. All properties are subject to prior sale, change or withdrawal. Neither listing broker(s) or information provider(s) shall be responsible for any typographical errors, misinformation, misprints and shall be held totally harmless. Listing(s) information is provided for consumer's personal, non-commercial use and may not be used for any purpose other than to identify prospective properties consumers may be interested in purchasing. The data relating