

Just Listed
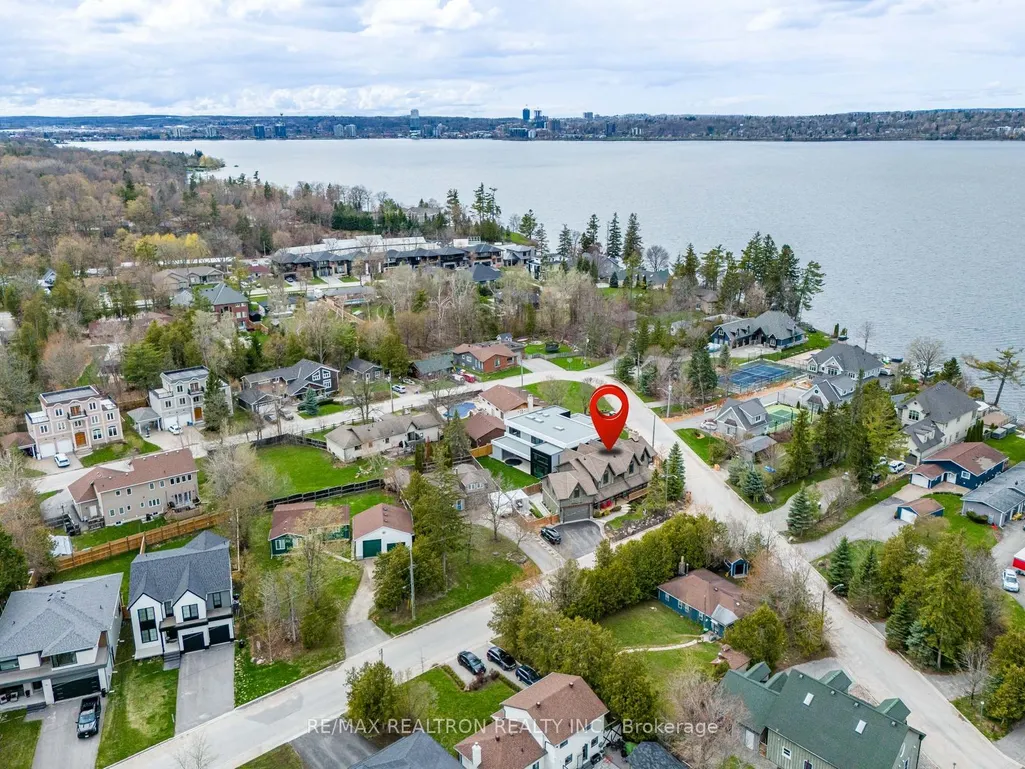
Address
49 Gray Lane, Barrie, ON
Price
$ 1,828,000
Property Attributes
- MLS#S13755338
- TypeSingle Family
- Listing Status New
- CityBarrie
- AreaSouth Shore
- NeighbourhoodSouth Shore
- Postal CodeL4N 7T1
- Style2-Storey
- Taxes$ 11744
- Price$ 1,828,000
- Bedrooms5
- Full Bathrooms5
- Half Bathrooms0
- Sqr Footage3500-5000
- Lot Size0.25 Acres
Data Source:
Toronto Real Estate Board (TRREB)
Property Description
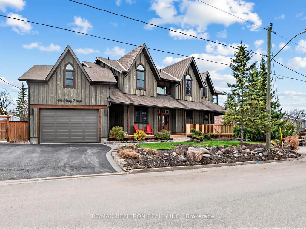
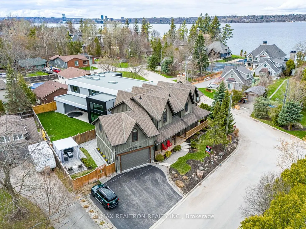
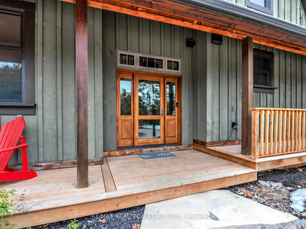
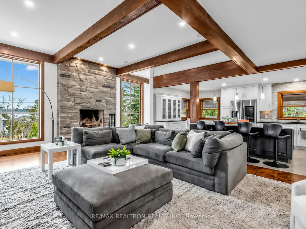
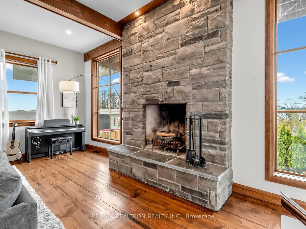
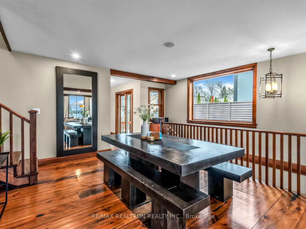
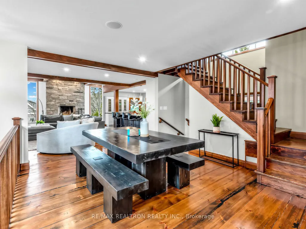
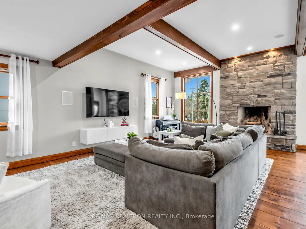
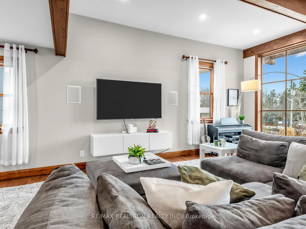
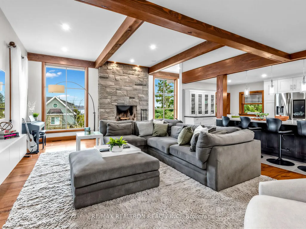
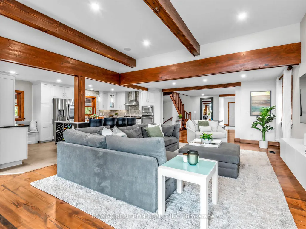
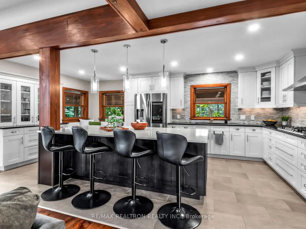
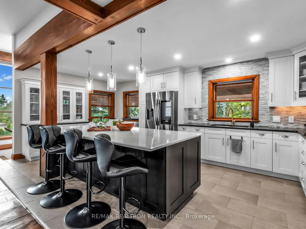
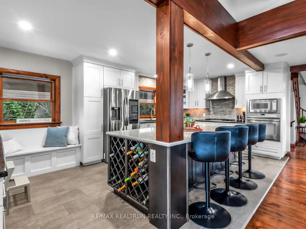
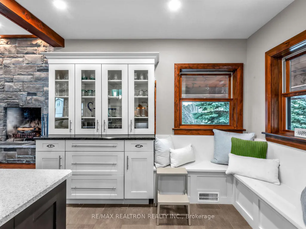
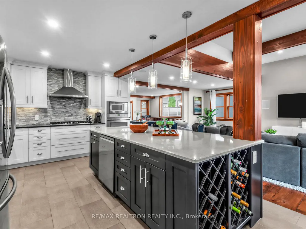
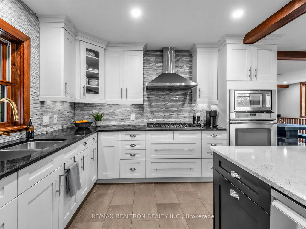
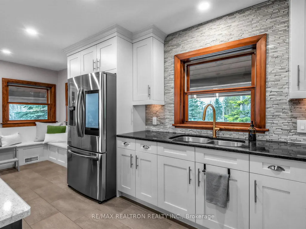
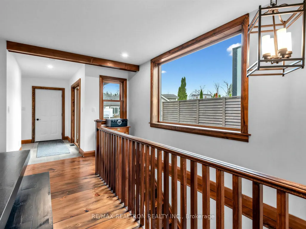
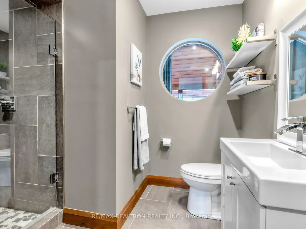
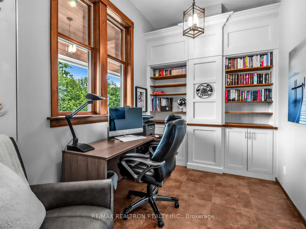
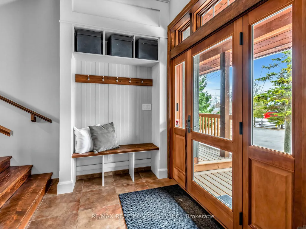
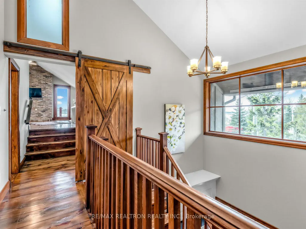
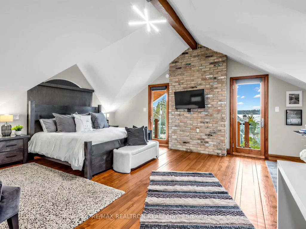
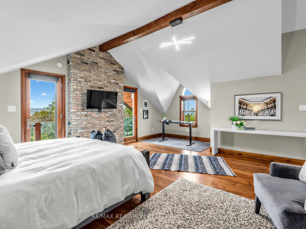
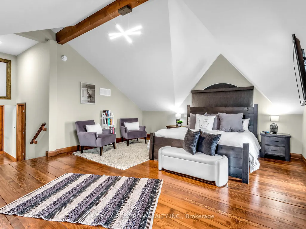
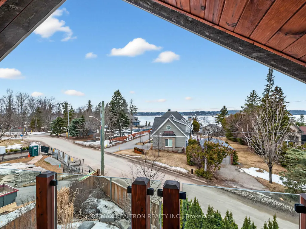
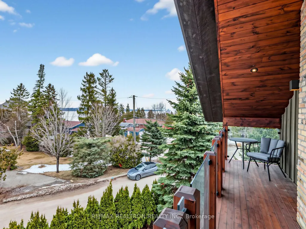
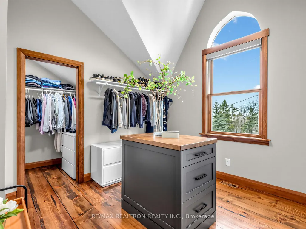
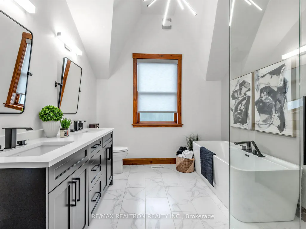
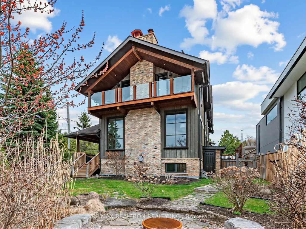
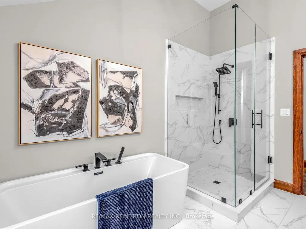
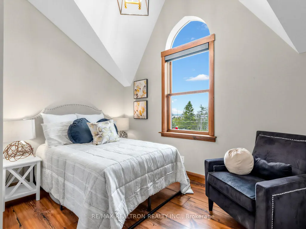
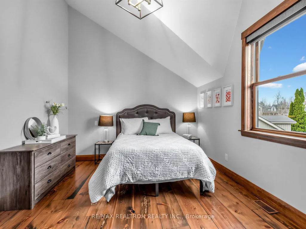
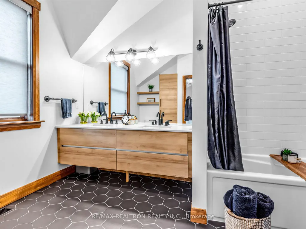
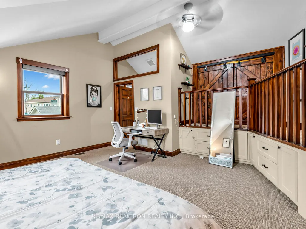
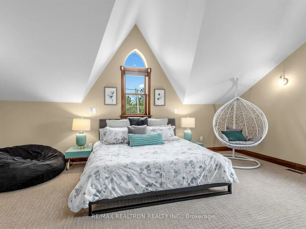
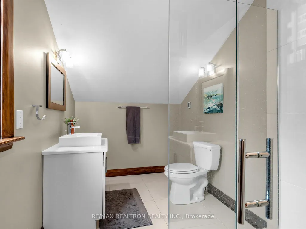
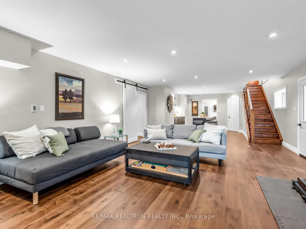
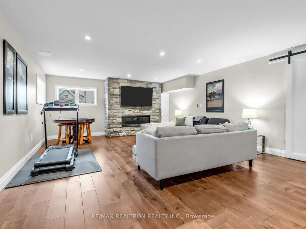
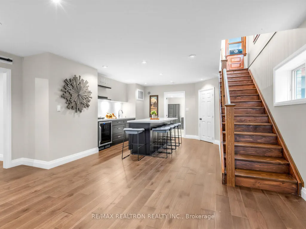
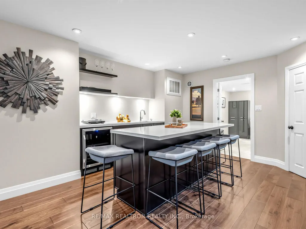
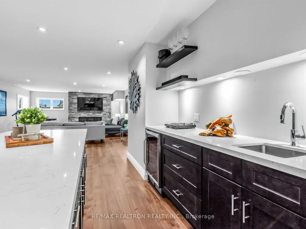
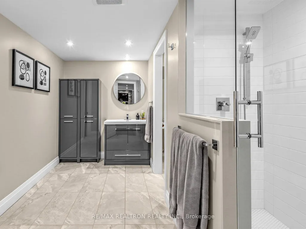
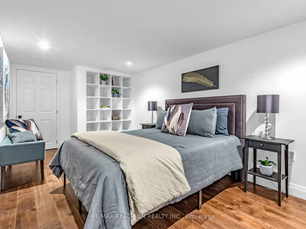
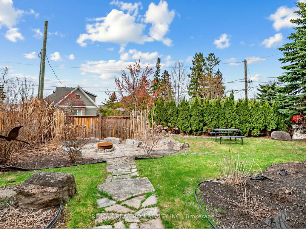
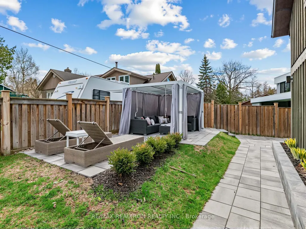
***Architectural Masterpiece with Breathtaking Water Views*** Custom-built executive residence showcasing breathtaking views of Kempenfelt Bay, ideally situated in Barrie's prestigious Tollendal community-just steps to Tyndale Beach and a short walk to Brentwood Marina with deeded water access. Built in 2010, this custom executive home offers over 3,800 sq ft above grade plus a fully finished basement with separate entrance. Designed with ICF construction and high-end finishes throughout, it features soaring ceilings, exposed wood beams, expansive windows, and elegant custom built-ins. The main level offers an open-concept dining and living area centered around a real wood-burning stone fireplace, with rich hardwood floors and abundant natural light. The chef's kitchen is equipped with a large island, built-in stainless steel appliances, and gas cooktop. A private home office with built-ins adds convenience. Multiple walkouts lead to a wraparound terrace, upper balcony, and beautifully landscaped grounds with interlock pathways, natural stone steps, and gazebo areas-perfect for outdoor entertaining. Upstairs, the primary retreat features soaring ceilings, a luxurious 5-piece ensuite, and a large walk-in closet with custom cabinetry and island, plus access to a covered balcony with lake views. Additional bedrooms include a loft-style suite with ensuite and a unique sunken bedroom. The finished basement offers a rec room with gas fireplace, wet bar with wine fridge and sink, an additional bedroom, full bath, and ample storage-ideal for guests or extended family. Extras include a finished insulated garage with pot lights, radiant in-floor heating in the basement, high-efficiency furnace (2018), sprinkler system, and fully fenced yard.
| Price History | |
|---|---|
| 9/8/2026 | Listed $1,828,000 |
General Features
| Sewer | Sewer |
|---|---|
| Cooling | Central Air |
| Roof | Asphalt Shingle |
| Architectural Style | 2-Storey |
| Pool Features | None |
| Construction Materials | Board & Batten,Brick |
| Heater Type | Forced Air |
| Parking Spaces | 5 |
| Topography | Flat |
| Property Subtype | Detached |
| Tax Year | 2025 |
| Lot Depth | 0.0 |
| PropertyFeatures | Fenced Yard |
| Waterfront Features | Waterfront-Deeded Access |
| County | Simcoe |
| New Construction | No |
| Property Type | Residential Freehold |
| Attached Garage | No |
| Facing Direction | East |
| Garage Y/N | No |
| Total Rooms | 20 |
| Status | New |
| City | Barrie |
| Body of Water | Kempenfelt Bay |
| Senior Community Y/N | No |
| Lot Size Units | Feet |
| Property Attached Y/N | No |
| Tax Annual Amount | 11744.0 |
| Standard Status | Active |
| Occupancy Type | Owner |
| Legal Description | LT 8 PL 707 INNISFIL; PT LT 7 PL 707 INNISFIL AS IN RO739221 T/W RO739221; BARRIE |
Interior Features
| Interior Amenities | Other |
|---|---|
| Basement | Walk-Up,Separate Entrance,Finished,Full |
| Fireplace Features | Wood,Living Room |
| Heat Source | Gas |
| Basement (Y/N) | No |
| Air Conditioning Y/N | Yes |
| Heating Y/N | Yes |
| Fireplace Y/N | Yes |
| Total Bedrooms | 5 |
| Elevator? | No |
| Total Baths | 5 |
| Bedrooms | 4+1 |
| Living Area Range | 3500-5000 |
Exterior Features
| Waterfront | Indirect |
|---|---|
| Total Parking | 7.0 |
| Garage Type | Attached |
| Foundation Details | Other |
| Spa | No |
| Waterfront Y/N | No |
| Covered Spaces | 2.0 |
Amenities
- Views
- New Construction
- Adult 55+
- Lease To Own
- No Strata Fees
- Furnished
- Primary On Main
- Air Conditioning
- Seller Finance
- Green
- Fixer Upper
- Horse
- Golf
- Fireplace
- Deck
- Garage
- Basement
- Pool
Property vs Single Family Average in L4N 7T1
Price
Taxes
Visits
In The Neighbourhood
Barrie
$ 555,000
203 Southview Road
Barrie, ON L4N3X6
- Type
- Single Family
- Size
- 700 SqFt
- Rooms
- 3 Beds + 1 Baths
Barrie
$ 2,048,000
404 Cox Mill Road
Barrie, ON L4N3W9
- Type
- Single Family
- Size
- 3,000 SqFt
- Rooms
- 4 Beds + 4 Baths
Barrie
$ 2,499,999
230 Kempview Lane
Barrie, ON L4N3W9
- Type
- Single Family
- Size
- 3,500 SqFt
- Rooms
- 4 Beds + 4 Baths
Barrie
$ 599,000
209 Cliff Road
Barrie, ON L4N3X5
- Type
- Single Family
- Size
- 1,500 SqFt
- Rooms
- 4 Beds + 2 Baths
Barrie
$ 3,350,000
10 White Oaks Road
Barrie, ON L4N4C1
- Type
- Single Family
- Size
- 3,000 SqFt
- Rooms
- 5 Beds + 4 Baths
 Toronto Real Estate Board (TRREB); All information deemed reliable but not guaranteed. All properties are subject to prior sale, change or withdrawal. Neither listing broker(s) or information provider(s) shall be responsible for any typographical errors, misinformation, misprints and shall be held totally harmless. Listing(s) information is provided for consumer's personal, non-commercial use and may not be used for any purpose other than to identify prospective properties consumers may be interested
 All information deemed reliable but not guaranteed. All properties are subject to prior sale, change or withdrawal. Neither listing broker(s) or information provider(s) shall be responsible for any typographical errors, misinformation, misprints and shall be held totally harmless. Listing(s) information is provided for consumer's personal, non-commercial use and may not be used for any purpose other than to identify prospective properties consumers may be interested in purchasing. The data relating